Marty Bradley

BEDS3
BATHS2 full 1 partial
SQUARE FEET2,112
MLS#3262076
STATUSActive
PROPERTY TYPEResidential - Mobile Home
Property Description
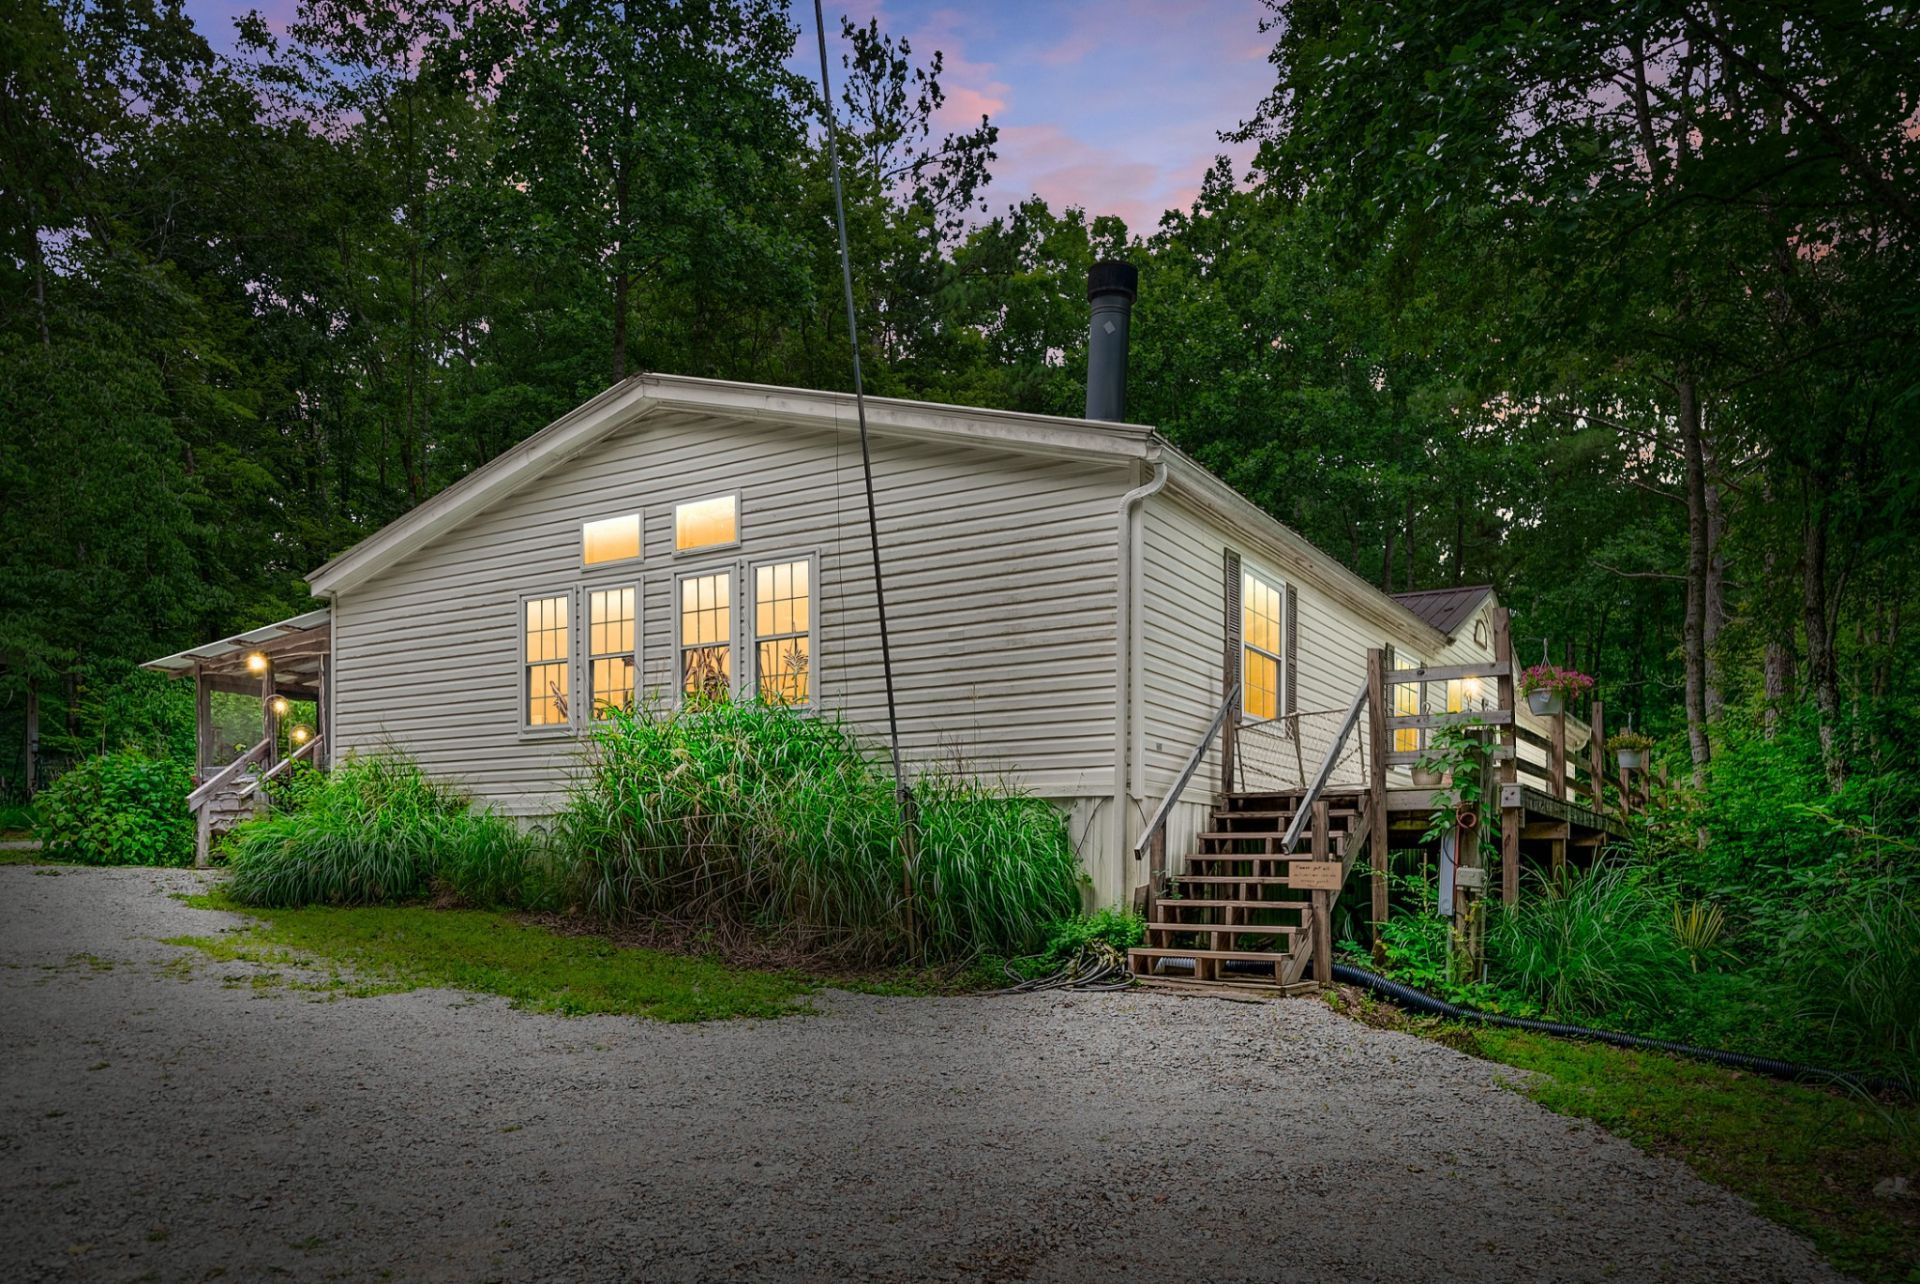
Escape to the quiet beauty of the Tennessee heartland with this beautifully maintained 3-bedroom, 2.5-bath home resting on a little over 5 acres of true peace and seclusion. From the moment you arrive, the pride of ownership shows inside and out. Every detail has been cared for, making this home move-in ready and waiting for its next owner.Relax on the screened-in porch as evening settles over the property, or spread out across acreage that invites gardening, hobbies, and room to simply enjoy the land. Established gardens are ready for the next green thumb, with plenty of space to grow your own.Built for those who love to work with their hands, the property features a large outdoor shop with power, ideal for projects, storage, equipment, or the workshop you have always wanted. A 4-car carport with power keeps vehicles, tools, and toys sheltered and close at hand. Whether you tinker, build, garden, or simply crave elbow room, this property delivers.Homes like this, thoughtfully maintained and wrapped in privacy, do not come along often near Hohenwald. Here you will find a slower, richer pace of life, wide open skies, and the freedom that comes with owning your own corner of Middle Tennessee, all within easy reach of town.Come experience the space, the quiet, and the possibilities for yourself. Schedule your private showing today.
Property Features
Property Type: Residential - Mobile Home
Basement: Crawl Space
Cooling: Ceiling Fan(s), Central Air, Electric
Fireplaces: 1
Heating: Central, Electric
Home Style: Ranch
Lot Size: 5.12 Acres
Roof Type: Metal
Stories: 1.0
Taxes: $328
Year Built: 2004
Amenities
Ceiling Fan(s)
Entrance Foyer
Extra Closets
Open Floorplan
Pantry
Walk-In Closet(s)
High Speed Internet
Feature Descriptions
Appliances: Electric Oven, Electric Range, Dishwasher
Exterior: Vinyl Siding
Fireplace: Great Room
Flooring: Carpet, Laminate, Tile, Vinyl
Laundry: Electric Dryer Hookup, Washer Hookup
Lot: Private, Rolling Slope, Wooded
Other Equipment: Satellite Dish
Parcel#: 020 01503 000
Parking: Detached, Gravel
Parking Notes: Detached, Gravel
Patio/Porch: Deck, Covered, Patio, Screened
Security: Smoke Detector(s)
Sewer: Septic Tank
Topography: Private, Rolling Slope, Wooded
Utilities: Electricity Available, Cable Connected
Water: Cistern
Local Schools
High School: Lewis Co High School
Middle School: Lewis County Middle School
Elementary School: Lewis County Elementary
Listed By / Shown By
Listed By
Agency Name: Keller Williams Realty
Agency Phone: 6154253600
Shown By
Agent Name: Marty Bradley
Agent Phone:
Agency Title: Crye-Leike Real Estate Services

Source: Nashville MLS
Estimate Your Payment
Estimated Payment
$ 681.81 per month $578.65 Principal & Interest $27.33 Property Tax $75.83 Homeowner's InsuranceChange Payment Information

Member Participants (and their affiliated licensees, if applicable) shall indicate on their websites that IDX information is provided exclusively for consumers’ personal non-commercial use, that it may not be used for any purpose other than to identify prospective properties consumers may be interested in purchasing, that the data is deemed reliable but is not guaranteed by MLS GRID, and that the use of the MLS GRID Data may be subject to an end user license agreement prescribed by the Member Participant’s applicable MLS if any and as amended from time to time. MLS GRID may, at its discretion, require use of other disclaimers as necessary to protect Member Participant, and/or their MLS from liability.
Based on information submitted to the MLS GRID. All data is obtained from various sources and may not have been verified by broker or MLS GRID. Supplied Open House Information is subject to change without notice. All information should be independently reviewed and verified for accuracy. Properties may or may not be listed by the office/agent presenting the information.
Privacy Policy / DMCA Notice / ADA Accessibility


This site is hosted, designed and copyright
© 1994 - 2026 by
Delta Media Group, Inc. -- Patent Pending --
1266 Darbytown Rd | MLS# 3262076
This single family home located at 1266 Darbytown Rd , Hohenwald, TN 38462 is currently listed for sale with an asking price of $260,000. This property was built in 2004 and has 3 bedrooms and 2 full and 1 partial baths with 2112 sq. ft. Search Hohenwald real estate on martybradley.crye-leike.com today.